
Sizes
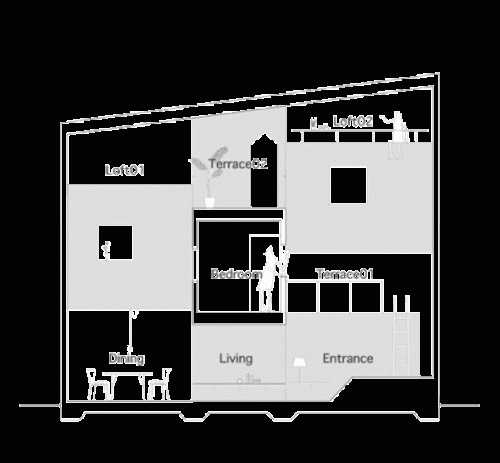
This image is available in several sizes. Click any size below — or any rectangle — to open it at full resolution:
About this building
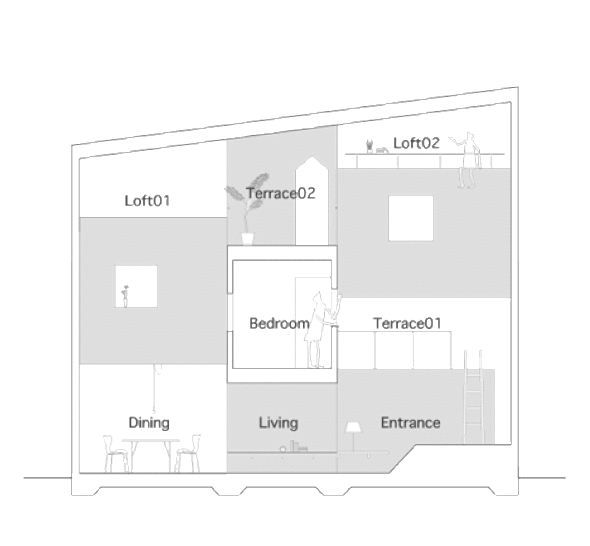
House in Fukawa, designed by Makoto Tanijiri, Suppose Desing Office, is located at Fukawa, Hiroshima, Japan. It was designed in 2008-2009 and built in 2009-2010.
It is built on a 124,45 m2 lot with a footprint of 50,29 m2 and a total built-up area of 114,27 m2.
If you want to learn more about the House in Fukawa, don't hesitate to check the full article! Were you'll find a lot more information about it, including historical context, concept development, type of structure and materials used, and more.
File History
| Upload Date and Time | Thumbnail | Uploaded by | Comments |
|---|---|---|---|
| 2017-01-08 at 13:16:24 |
|
Guillermo |